
2019
ISO Certified Since Establishment
Traceable material, inspected in process, tested before despatch and documented in full — the quality maintenance cell tests every product on several scales before it is released.
ISO Certified Since Establishment
Inspection Stages
Tests & Checks
Documented Despatches
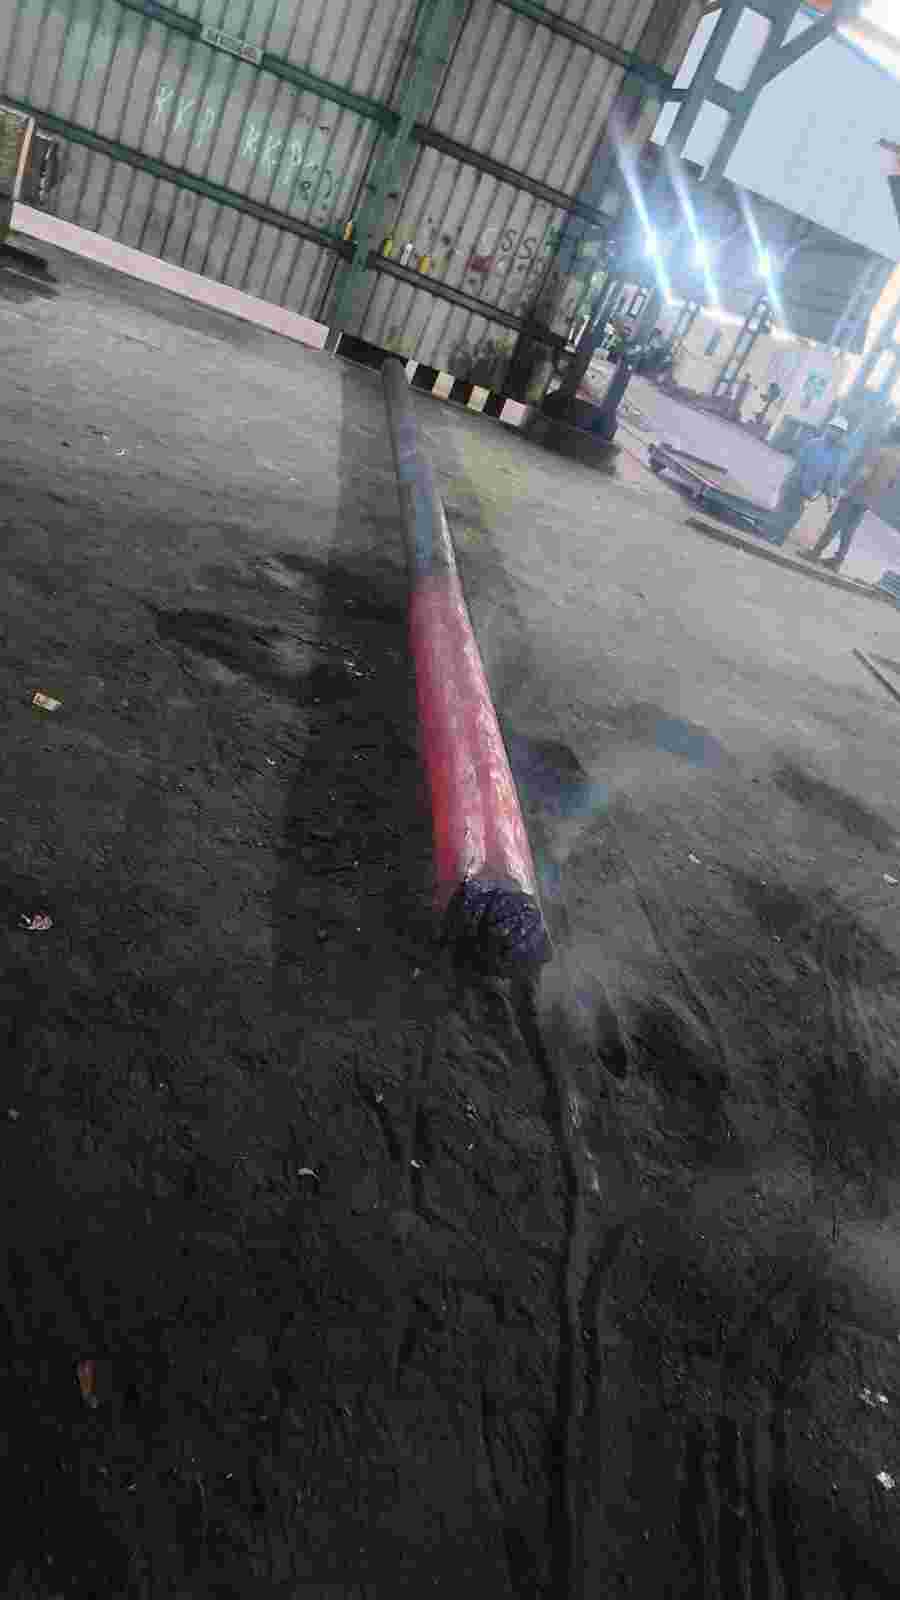
Our mission is to supply reliable quality at affordable cost, to cater to the needs of the nation. That is not a slogan we keep for the brochure — it is the reason the quality maintenance cell has the authority to hold a consignment, whatever the despatch date says.
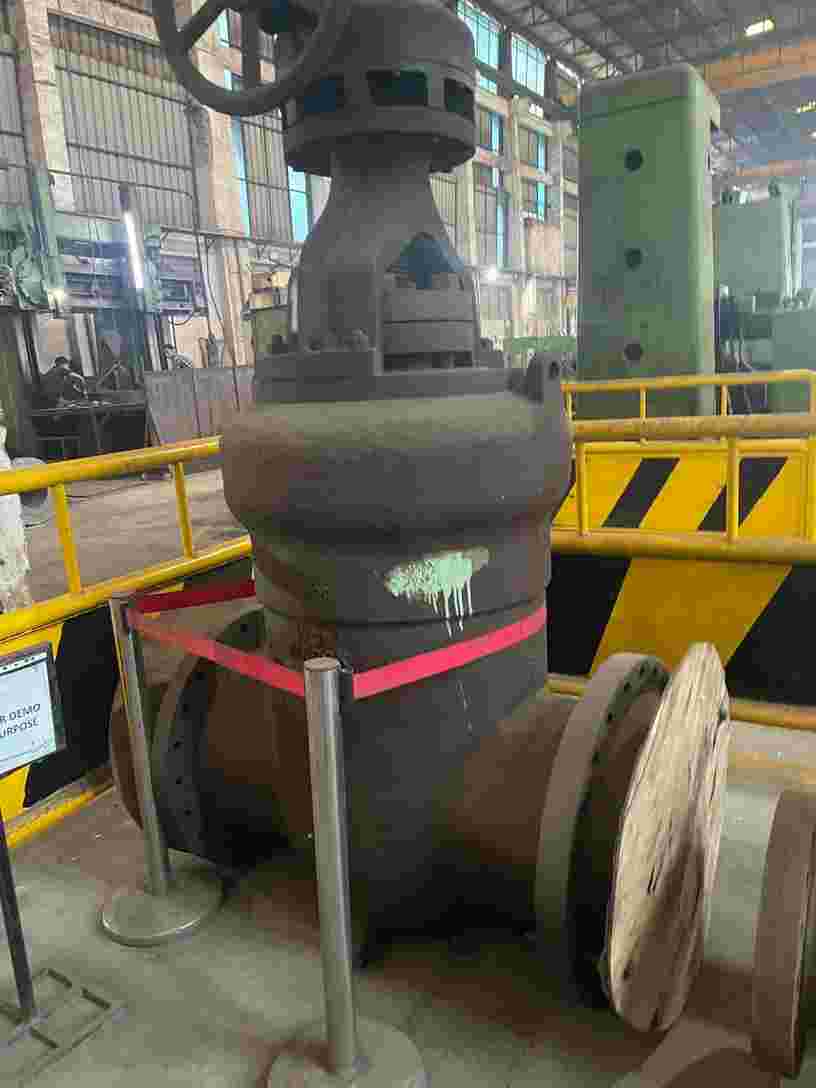
We own a state-of-the-art manufacturing unit equipped with modern machinery and cutting-edge technology, and we manufacture our complete range there using superb quality raw materials. Our competent quality maintenance cell tests our products on several scales, and our highly experienced engineers and supporting staff are equipped to ensure the successful execution of every project and contract.
Quality is checked as the work moves, not discovered at the end when correcting it is most expensive.
Material is accepted only against its mill test certificate, PMI verified where the grade matters, and stored by heat.
Dimensions, fit-up, weld preparation and interpass conditions are checked at the bench while they can still be corrected.
MPI, dye penetrant, ultrasonic and radiographic examination to the extent set out in the inspection and test plan.
Dimensional check, hydrostatic or pneumatic test, valve shell and seat testing, and surface and coating inspection.
The document package is compiled and the item is released for packing — never the other way round.
In-house where we have the equipment, at accredited laboratories where the standard requires it.
Swipe the table sideways to see all columns.
| Test | What It Proves | Applied To | Where |
|---|---|---|---|
| PMI (Positive Material Identification) | The alloy supplied is the alloy specified | Alloy & stainless items | In-house |
| MPI (Magnetic Particle Inspection) | Surface and near-surface cracks in ferritic steel | Welds, forgings, machined parts | In-house |
| Dye Penetrant (DP) | Surface-breaking defects on non-magnetic material | Stainless welds and castings | In-house |
| Ultrasonic Testing (UT) | Internal flaws and remaining wall thickness | Plate, forgings, butt welds | In-house / accredited lab |
| Radiography (RT) | Internal weld soundness on a permanent record | Pressure-retaining butt welds | Accredited agency |
| Hydrostatic Test | Leak tightness and strength under pressure | Spools, valves, vessels | In-house |
| Seat & Shell Test | Valve closure and body integrity | All valves | In-house |
| Dimensional Inspection | Conformance to the drawing | Every manufactured item | In-house |
| Hardness Testing | Heat treatment achieved the intended condition | Heat treated parts, PWHT welds | In-house |
| Mechanical & Chemical Analysis | Tensile, yield, elongation, impact and composition | Material lots on request | Accredited lab |
The inspection and test plan for your order fixes which of these apply, at what extent and at which hold points.
A part without its paperwork cannot be used on a coded job — so the paperwork is part of the product.
EN 10204 3.1 certificates for the material used, correlated to the heat number marked on each item.
NDT reports, pressure test records, dimensional reports and hardness results, signed and dated.
Time and temperature charts for normalising, quenching, tempering and post-weld heat treatment.
Qualified welding procedures, welder qualification records and the weld map for the assembly.
Surface preparation grade, paint system, and dry film thickness readings across the coated surface.
Item-wise packing list with marks, weights and dimensions matching the case markings on every crate.
Named on the order, followed in the shop, referenced on the certificate.
Yes, and we encourage it on critical orders. Nominate the agency and the hold points in the inspection and test plan, and we will offer the item for inspection at each of them before moving to the next operation.
Positive material identification reads the actual alloy content of a finished part with a handheld analyser. Two pipes of different grades can look identical in the rack; PMI is what proves which one you are about to weld into a high-temperature line.
Yes. EN 10204 3.1 mill test certificates are issued with every despatch as standard. Where a 3.2 certificate countersigned by an independent inspector is required, that is arranged at the time of ordering.
The heat number is hard-stamped or paint-marked onto each piece before it is separated from the parent material. A piece that loses its identity is quarantined and re-tested rather than being guessed at.
The item is held and a non-conformance report is raised. Repair, rework, downgrade or rejection is then decided — with your concurrence where the deviation would reach you — and the corrective action is recorded so the same cause does not repeat on the next batch.
We will confirm what we can perform in-house, what goes to an accredited laboratory, and where your hold points fall.