Welcome to Purohit Pipes Industries

Product Category 07

Machinery & Specialized Parts

Precision machining and specialised fabrication — aerospace components, CNC turned and milled parts, machinery spares and bridge deck drainage, made to drawing in CS, AS, SS and special metals.

CNC machined components and machinery parts made by Purohit Pipes Industries 4 Products in this range
Overview

Made to Drawing, Measured Before It Ships

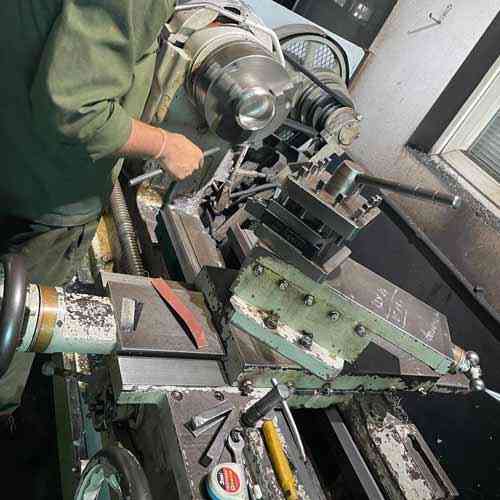
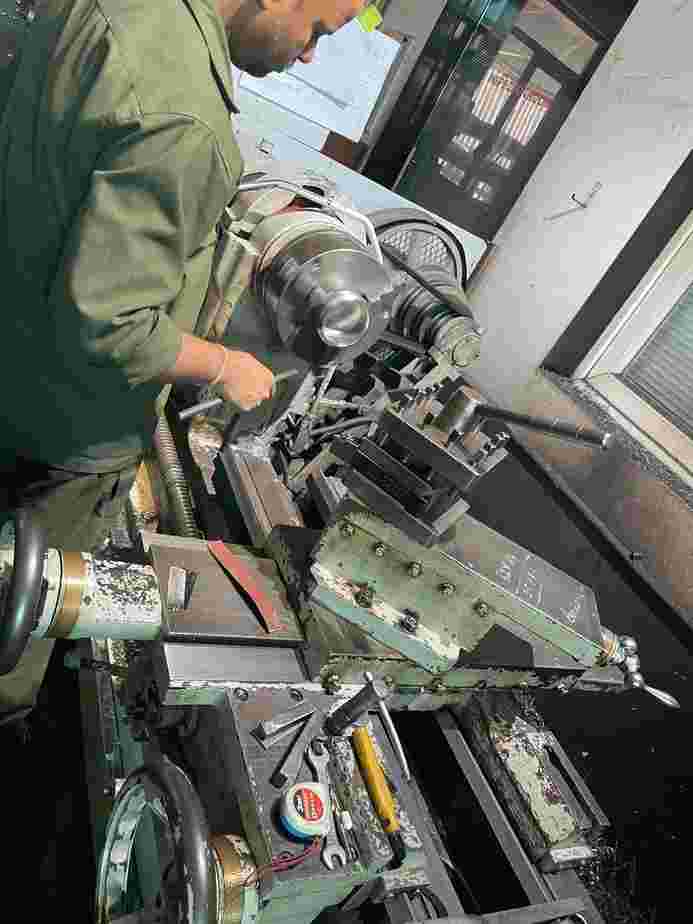
This is the part of the works where the tolerance band is tight enough that the inspection plan is written before the first cut. CNC turning and milling, conventional lathe work, drilling, grinding, laser cutting and welding all sit under one roof, so a component moves between operations without leaving the building or losing its identity.

We work from a drawing, a 3D model, or a sample of the worn part — the last of these being the usual case for obsolete machinery spares, where no drawing has existed for twenty years. Reverse engineering, material identification and first-article inspection are all part of that route.

  • Capability: CNC, lathe, milling, drilling, grinding, laser cut, press, bending.
  • Tolerance: Down to ±0.02 mm on critical features.
  • Batch size: Single replacement part through to production runs.

Products in This Category

Four streams of precision work, each with its own inspection regime.

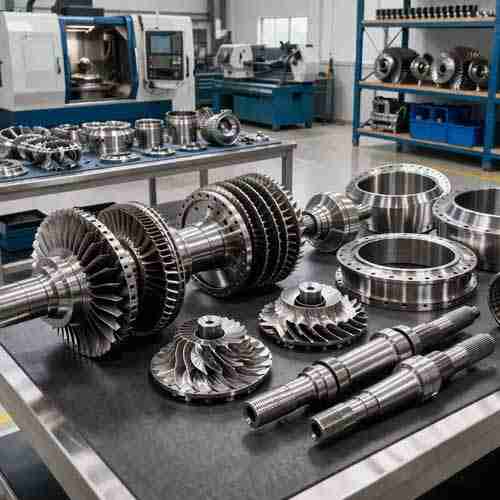
Precision machined aerospace components 01

Aerospace Components

Brackets, bushes, spacers, fittings, housings and ground support hardware machined from aluminium, titanium, stainless and nickel alloys. Aerospace work is as much about the paperwork as the metal: raw material is released against its certificate, every operation is recorded on a route card, and each batch ships with a first-article report and full traceability back to the heat.

Materials
Al 6061 / 7075, Ti Gr 5, SS 15-5 PH, Inconel 718
Tolerance
±0.02 mm on critical features
Surface Finish
Ra 0.8 µm and better
Documentation
Route card, FAI report, material traceability
CNC turned and milled components 02

CNC Components

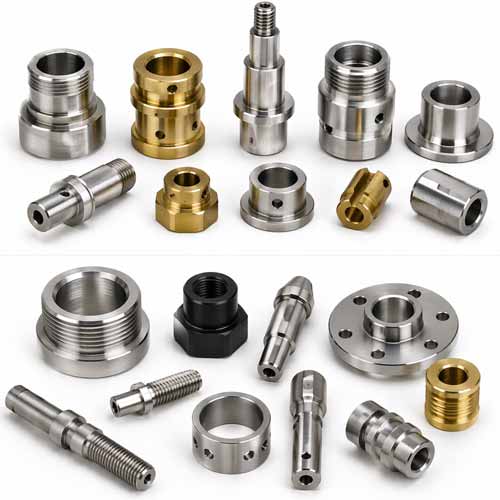
Turned and milled parts produced to your model or drawing — shafts, flanged adaptors, manifolds, valve bodies, bushes, pins, nozzles and housings. Once a program is proven and the fixture exists, repeat batches come back identical, which is the whole reason to put a recurring part on CNC rather than a manual machine.

Turning
Up to 500 mm dia × 1500 mm length
Milling
Up to 1200 × 600 × 600 mm envelope
Materials
CS, alloy steel, SS, duplex, brass, aluminium, plastics
Input
2D drawing, STEP / IGES model or physical sample
Machinery spare parts and wear components 03

Machinery Parts

Replacement and wear parts for plant equipment — shafts, sleeves, couplings, gears, sprockets, impellers, rollers, liners, screw flights and crusher spares. Where the original is obsolete we measure the worn component, identify the material, restore the design dimensions and improve the wear face if the failure mode justifies it.

Route
Reverse engineering from sample or drawing
Treatment
Hardening, tempering, nitriding, hardfacing
Materials
EN8, EN19, EN24, SS 304 / 316 / 410, Ni-hard
Supply
Single urgent spare or planned shutdown set
Bridge scupper box for deck drainage 04

Bridge Scupper Box (Deck Drainage)

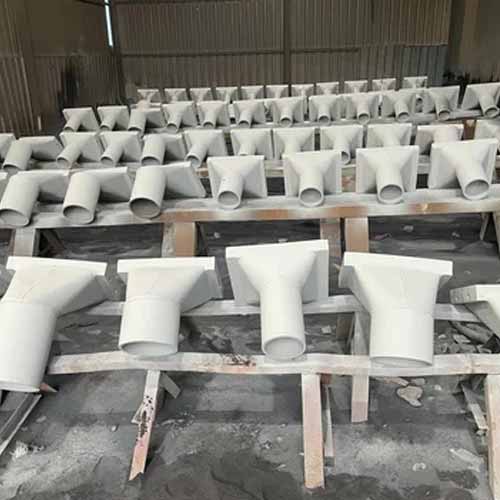
The inlet that takes rainwater off a bridge deck and into the drainage downpipe. It is cast into the deck slab, so it has to arrive with the grating, frame, outlet spigot and anchor lugs already correct — there is no adjusting it afterwards. Fabricated in mild steel, stainless or ductile iron and supplied hot-dip galvanised or epoxy coated for the exposure.

Box Size
300 × 300 mm to 600 × 600 mm, or to drawing
Outlet
100 mm to 250 mm NB spigot
Grating
Hinged, bolted or removable, load rated
Finish
Hot dip galvanised, epoxy painted, SS as supplied

In-House Machining Facility

Everything below sits in our own works, which is why a part never waits in someone else's queue.

CNC Turning CNC Milling Conventional Lathe Cutting Grinding Press Bending Drilling Electro Welding Spot Welding Laser Cutting PMI Testing MPI Testing

Materials & Grades

Selected for the duty — strength, wear resistance, corrosion resistance or weight, rarely all four at once.

Swipe the table sideways to see all columns.

Application Typical Grades Condition Notes
General machined partsEN8, C45, IS 2062NormalisedEconomical, readily weldable
Shafts & high-stress partsEN19, EN24, AISI 4140 / 4340Quenched & temperedHardness to 280–320 HB
Wear parts & bushesEN31, Ni-hard, hardfaced CSHardened / overlaidUp to 60 HRC on the wear face
Corrosion serviceSS 304 / 316 / 316L / 410AnnealedPassivated after machining
Aerospace structuralAl 6061-T6, Al 7075-T6, Ti Gr 5Heat treatedLight, high strength-to-weight
High temperatureInconel 718, SS 321, 15-5 PHSolution & agedRetains strength above 600 °C
Deck drainageIS 2062 E250, SS 304, ductile ironAs suppliedGalvanised or epoxy coated

Where a sample part is supplied without documentation, PMI is used to establish the grade before manufacture begins.

Chemical Composition

Typical composition of the machining grades used most, percent by weight.

Swipe the table sideways to see all columns.

GradeCMnSi CrNiMoOthers
EN8 / C450.40–0.450.60–0.900.10–0.35————
EN19 / 42CrMo40.36–0.440.65–0.900.10–0.350.90–1.20—0.15–0.30—
EN24 / 817M400.36–0.440.45–0.700.10–0.351.00–1.401.30–1.700.20–0.35—
EN31 / 100Cr60.95–1.100.30–0.750.10–0.351.30–1.60———
SS 3160.08 max2.00 max0.75 max16.0–18.010.0–14.02.00–3.00—
SS 4100.08–0.151.00 max1.00 max11.5–13.50.75 max——
15-5 PH0.07 max1.00 max1.00 max14.0–15.53.5–5.5—Cu 2.5–4.5, Nb 0.15–0.45
Inconel 7180.08 max0.35 max0.35 max17.0–21.050.0–55.02.80–3.30Nb 4.75–5.50, Ti 0.65–1.15
Al 6061—0.15 max0.40–0.800.04–0.35——Mg 0.8–1.2, Cu 0.15–0.40

Titanium Gr 5 (Ti-6Al-4V) is supplied to ASTM B348 / AMS 4928 with the mill certificate attached.

Mechanical Properties

Typical values in the delivered condition.

Swipe the table sideways to see all columns.

Grade Tensile (MPa) Yield (MPa) Elongation (%) Hardness
EN8 (normalised)620–70040016179–229 HB
EN19 (Q&T)850–100068013248–302 HB
EN24 (Q&T)930–108075012269–331 HB
EN31 (hardened)———58–62 HRC
SS 316 (annealed)51520540217 HB max
SS 410 (hardened)76062015Up to 45 HRC
15-5 PH (H900)131011701040–47 HRC
Inconel 718 (aged)1275103012331–444 HB
Ti Gr 5 (Ti-6Al-4V)89582810334 HB
Al 6061-T63102761295 HB

Hardness is verified after heat treatment and recorded against the batch before the part is released for final machining.

Applications

Where these components are put to work.

Aerospace & Defence
Machine Building
Bridges & Deck Drainage
Oil & Gas Equipment
Cement & Mining Plants
Power Generation
Pharmaceutical Machinery
Chemical Process Equipment
Shipyards & Marine
Refinery Turnarounds
Material Handling Systems
Infrastructure Projects

Inspection & Documentation

Precision that is not measured is only an intention.

First Article Inspection

The first part off a new program is measured feature by feature against the drawing and signed off before the batch runs.

PMI & MPI

Alloy verification on incoming material and magnetic particle inspection on machined ferritic parts and welds.

Heat Treatment Records

Hardening, tempering and stress relieving are carried out to a written cycle and the chart is retained with the batch.

Traceable Route Card

Every operation is signed as it is completed, so the history of a part can be reconstructed from raw bar to despatch.

Send a drawing, a model — or the worn part

We quote from 2D drawings, STEP files or a physical sample, and can reverse engineer obsolete spares where nothing else exists.